Aging in Place: Home Modifications That Make a House Work for Decades
 Daniel ParkNo. 94
Key takeaways
- The most valuable aging-in-place changes reduce fall risk: lighting, handrails on both sides of stairs, grab bars, and removing trip hazards.
- Bigger projects, like a main-level bedroom and full bath, a curbless shower or a zero-step entry, are easier to plan years ahead than in a rush.
- Many Northern Virginia homes (split-levels, colonials, stacked townhouses) have stairs everywhere, so a main-level living plan is often the deciding factor.
- Virginia’s Livable Home Tax Credit can offset part of the cost of qualifying accessibility retrofits; some medical-necessity improvements may also be tax deductible.
- Good universal design is also good resale design: wider doors, lever handles and walk-in showers appeal to buyers of every age.
Aging in place means setting up your home so you can live in it safely and comfortably as your needs change. The highest-impact modifications are often inexpensive: better lighting, sturdy handrails, grab bars and no-trip flooring. Larger projects, like creating a main-level bedroom suite or a step-free entrance, take more planning but can decide whether a house works for the next 20 years. Start with a room-by-room assessment, fix the fall risks first, and phase the rest.
Why falls are the place to start
According to the CDC, more than a quarter of adults 65 and older fall each year, and falls are the leading cause of traumatic brain injury among older adults. One fall roughly doubles the chance of another. Most home falls happen in predictable places: stairs, bathrooms, entryways and dim hallways at night. That’s where the first dollars should go.
Room-by-room modifications
Entrances
- At least one step-free or low-step entrance, often through the garage with a short ramp or a raised landing.
- Handrails on both sides of exterior steps, and good lighting with motion sensors.
- A covered landing and a bench or shelf to set down bags while unlocking the door.
- A smart lock or keypad so keys aren’t a daily hurdle.
Stairs and hallways
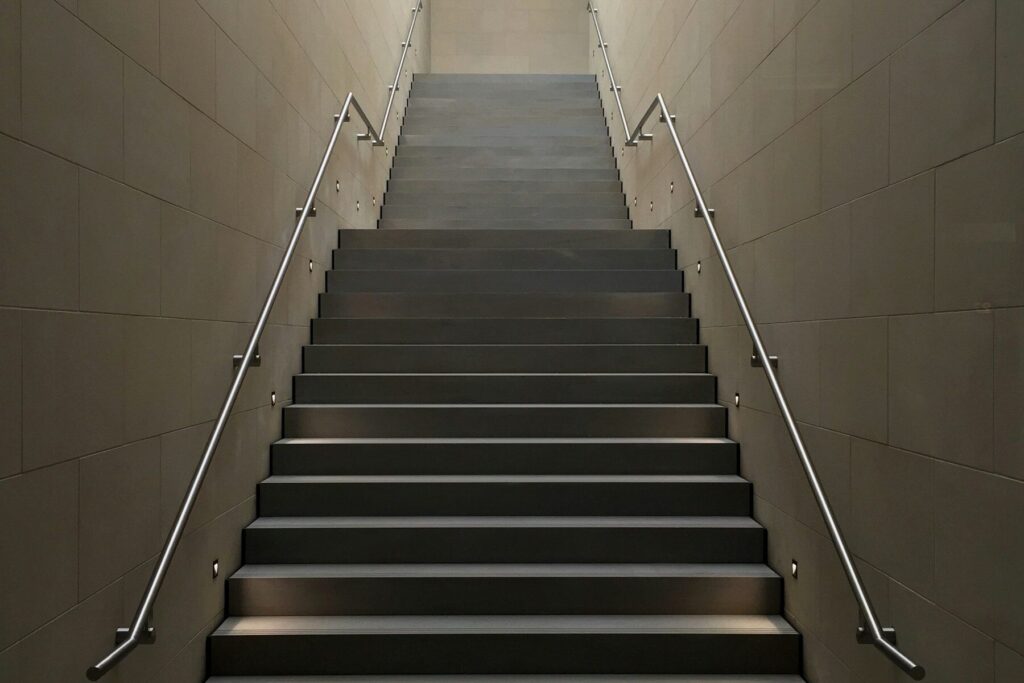
- Continuous handrails on both sides of every staircase, extending past the top and bottom steps.
- Contrasting tread edges and lighting switches at both the top and bottom.
- Night lights or low-level LED strips along the path from bedroom to bathroom.
- Wiring and a straight run reserved for a future stair lift, if the layout allows.
Bathrooms
- Properly anchored grab bars by the toilet and in the shower. The ADA standards place grab bars 33 to 36 inches above the floor, which is a sensible reference even in a private home.
- A curbless or low-threshold walk-in shower with a built-in bench and a handheld shower head.
- A comfort-height toilet, slip-resistant flooring and a scald-protection valve.
- Blocking (wood backing) inside the walls during any remodel so grab bars can be added later.
Kitchen
- Pull-out shelves and drawers in lower cabinets instead of deep, dark cabinets.
- Lever or touchless faucets and D-shaped cabinet pulls.
- A wall oven or drawer microwave at a reachable height, and task lighting under cabinets.
- Counter space next to the fridge and cooktop to set things down quickly.
Throughout the house
- Lever door handles and rocker light switches.
- Doorways with about 32 inches of clear width (the ADA reference for an accessible door) where possible.
- Smooth transitions between flooring types, and no loose area rugs.
- Brighter, even lighting; many older homes in the region were wired with few overhead fixtures.
Cost tiers: what to do now, soon and later
Costs vary widely with the house, materials and contractor, so I group projects by scale rather than quote numbers.
| Tier | Examples | Typical scale | Who usually does it |
|---|---|---|---|
| Quick wins | Night lights, lever handles, rug removal, bath mats, rocker switches | A weekend and a modest budget | Homeowner or handyman |
| Moderate | Grab bars with blocking, second stair rail, comfort-height toilet, exterior lighting | A few days of work | Licensed handyman or contractor |
| Major | Curbless shower, widened doorways, ramp or raised landing, stair lift | A few weeks, significant budget | Licensed contractor, permits often required |
| Structural | Main-level bedroom and bath addition, elevator, garage conversion | Months, largest budget | Architect or design-build firm, permits required |
Permits matter. In Arlington, Fairfax, Loudoun, Prince William and Alexandria, additions, structural changes and most plumbing and electrical work need permits from the local building department. Unpermitted work can create problems when you sell. My renovations that add value post covers which projects tend to pay back.
Help with the cost
- Virginia’s Livable Home Tax Credit, administered by the Virginia Department of Housing and Community Development, can cover a share of qualifying accessibility retrofit costs (and a credit for buying or building a new accessible home), subject to a statewide annual cap. Check DHCD for current amounts and how to apply.
- Medical expense deductions: the IRS allows certain home improvements made for medical care, such as ramps, widened doorways and grab bars, to be counted as medical expenses in some cases. See IRS Publication 502 and ask your CPA.
- Local Area Agencies on Aging in Arlington, Alexandria, Fairfax, Loudoun and Prince William can point you to home safety assessments, repair programs and occupational therapists.
- Real estate tax relief for qualifying older or disabled homeowners exists in every Northern Virginia jurisdiction, with income and asset limits.
A worked example: phasing upgrades in a split-level
This is an illustrative plan for a typical 1970s Northern Virginia split-level with the primary bedroom up a half flight of stairs. The phasing is what matters; the budgets are placeholders.
- Year 1 (quick wins and safety): add a second handrail on each half flight, motion-sensor lights on the stairs and entry, grab bars in both full baths, and remove loose rugs.
- Year 2 (bathroom): convert the lower-level tub to a curbless shower with a bench, and install a comfort-height toilet, adding blocking for future bars.
- Year 3 (flexible room): turn the lower-level family room, which has a ground-level exit to the yard, into a potential bedroom suite next to the new bath.
- Ongoing: review the plan every few years and before any major health change, so you’re never making big decisions in a hurry.
In this example, the homeowner ends up with a full step-free living suite on one level without moving. Some houses can’t be adapted at reasonable cost, and that’s an important answer too. In those cases, a move to a single-level home or a community designed for it may make more sense; my guide to 55+ communities in Northern Virginia compares the options.
Common mistakes
- Installing grab bars into drywall with plastic anchors instead of studs or blocking.
- Using a towel bar as a grab bar. It isn’t rated to hold a person’s weight.
- Remodeling a bathroom without planning for a future walk-in shower or wider door, then paying to redo it.
- Waiting until after a fall or surgery to start, when decisions get rushed and contractors are booked.
- Overbuilding for resale: very clinical-looking finishes can turn off buyers, while well-designed universal features appeal to everyone.
Daniel’s tip: If you’re buying a home you plan to keep for decades, I look at three things on the first tour: is there a bedroom and full bath on the entry level (or space to create one), can the entry be made step-free, and are the hallways and baths wide enough to adapt. Those three answers matter more than the kitchen finishes.
Want help finding a home that will work for the long run, or preparing yours to sell?
For trusted contractors and occupational therapists who do home assessments, see my trusted vendors list. If you’re weighing a smaller home instead, my downsizing guide may help.
Frequently asked questions
What are the most important aging in place modifications?
Start with fall prevention: handrails on both sides of stairs, grab bars in bathrooms, better lighting and removing trip hazards. Then plan for a main-level bedroom and bath and a step-free entrance.
Does Virginia offer a tax credit for accessibility improvements?
Yes. The Livable Home Tax Credit from Virginia DHCD can offset part of the cost of qualifying accessibility retrofits, subject to an annual statewide cap. Check DHCD’s site for current rules and deadlines.
Do aging in place upgrades hurt resale value?
Well-designed universal features, like walk-in showers, wide doorways and main-level suites, tend to appeal to a wide range of buyers. Highly clinical finishes can narrow appeal, so design choices matter.
Do I need a permit to add a ramp or grab bars in Northern Virginia?
Grab bars usually don’t, but ramps, structural changes, additions and most plumbing and electrical work typically do. Check with your county or city building department before starting.
Filed under Home & Design, Lifestyle & Community
Get new articles by email
A short monthly note on the Northern Virginia market, plus my newest articles. No spam, unsubscribe anytime.